Custom Homes & Renovations
Homes built for a long horizon.
A close look at planning, architecture, construction, and the publisher's disclosed relationship with Peters Custom Homes.
The Piper Glen build tradition
Piper Glen was laid out and built from the late 1980s into the 2000s, and today it is largely built out. Custom work here therefore means one of two things: a whole-home renovation of an existing house, or, more rarely, a teardown and rebuild on an established lot. Either way the project sits inside a covenant-governed community with architectural review, mature trees, and neighbours close by — which shapes the design, the schedule and the budget from the first sketch.
The process
- Site & lot evaluation, including course-side siting where applicable
- Architectural design, from traditional to refined contemporary
- Interior architecture and specification (millwork, stone, cabinetry)
- Systems design — mechanical, low-voltage, and integrated smart-home technology planning
- Landscape architecture and outdoor living integration
- Construction, project management, and hand-off
Renovations at estate scale
A growing share of Piper Glen's transformation happens through whole-home renovations — dated 1990s residences reimagined into modern estates that honor the neighborhood's established character. The work is exacting and often extends to structural changes, new kitchens and baths, expanded outdoor living, and full mechanical replacement.
Architectural review in practice
Additions, elevation changes, roofing and window replacements, fencing, pools and significant landscape work typically need approval from the applicable association before work starts. Submittal requirements and review timelines vary by section, so request the current guidelines early and build review time into the programme. A design that responds to the community's prevailing materials — brick, stone, pitched roofs — usually moves through review more smoothly. Our HOA guide explains the layered governance, and the architecture guide describes the prevailing housing character.
Siting on a course or pond lot
Course and water frontage change the brief. Rear elevations become the primary façade, glazing has to balance view against glare and errant balls, and outdoor rooms need privacy from play or shoreline traffic. Recorded easements, setbacks and shoreline responsibilities limit what can be built near the rear lot line. The golf course homes guide and the Glynmoor Lakes guide cover both conditions.
Renovating a late-1980s to 2000s house
- Confirm the age and condition of the roof, windows, HVAC and water heating before setting a budget.
- Check for earlier additions or alterations and whether they were approved at the time.
- Plan mechanical, electrical and low-voltage upgrades together, while walls are open.
- Protect mature trees and root zones during construction; replacements take decades.
- Sequence landscape work last, but design it first — see our landscaping guide.
Our own builder
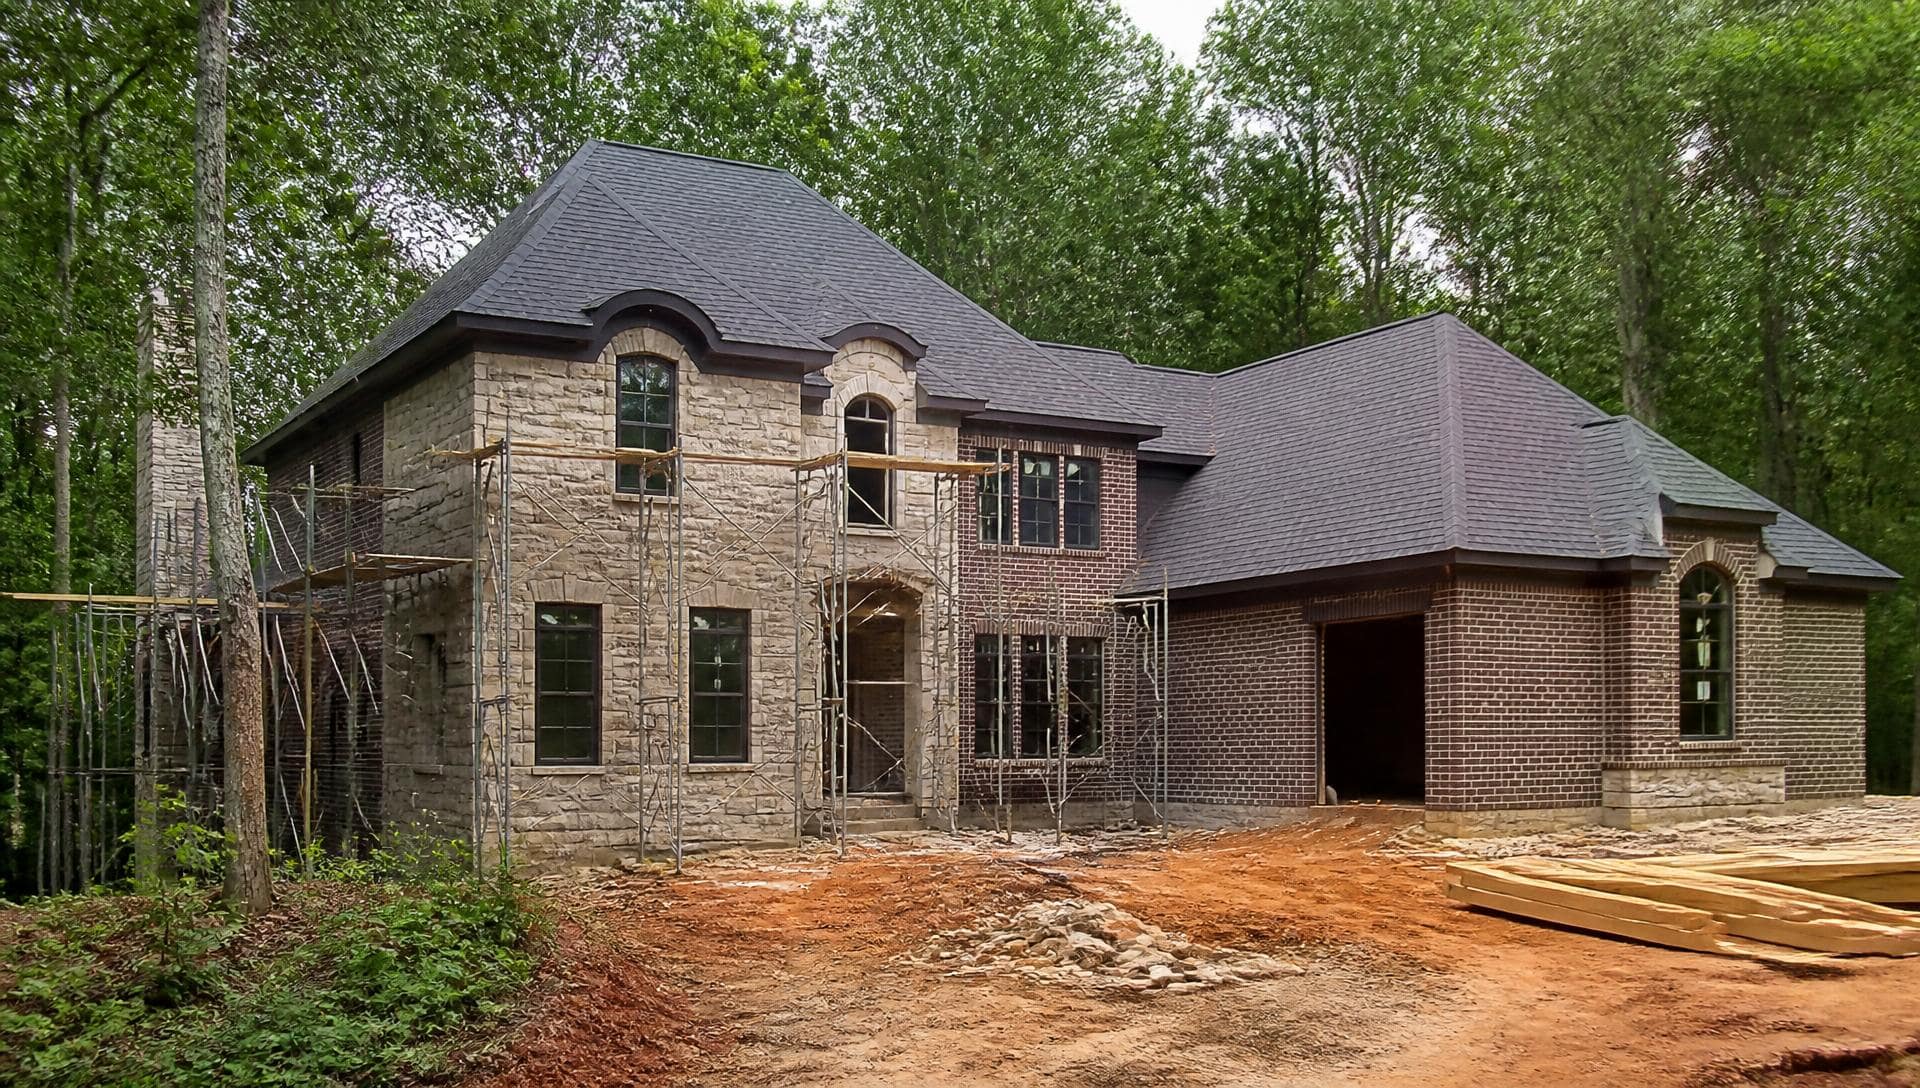
Peters Custom Homes — the custom-building business of the Peters team that publishes this guide — handles both ground-up construction and whole-home renovations. Its work spans golf-course estates, custom-designed kitchens and baths, wine rooms, outdoor pavilions, pools, guest houses, golf simulators, and detached garages. For post-construction furnishings and finish styling, editorial interior design by Emerald & Oak completes the residence.
Timelines & expectations
Timelines depend on property conditions, design scope, review, permitting, procurement, trade availability, and finish decisions. Obtain a property-specific schedule from the responsible design and construction teams; no general estimate on this guide should replace that project plan. Early coordination across architecture, construction, interiors, landscape, and technology helps expose dependencies before work begins.
Frequently Asked
Questions & answers
How long does a Piper Glen custom home take?+
There is no responsible universal estimate. Property conditions, design scope, review, permitting, procurement, trade availability, and finish decisions all affect the schedule. Request a property-specific plan from the project team.
Can renovations be completed while the home is occupied?+
Small-scale renovations sometimes can. Whole-home renovations typically require the family to relocate for the duration of the work. Peters Custom Homes helps clients plan for this from the start.
Does this guide have a builder relationship?+
Yes. Peters Custom Homes is owned by the same team that publishes this guide; it handles custom new construction and whole-home renovations. Buyers who want a finished new home rather than a custom build can look at Peters Signature Homes, the team's spec builder. Any builder should be vetted on references, licensing and recent work.
Who handles interior design and furnishings for these builds?+
Emerald & Oak Design, the Peters family's interior design studio, is often paired with Peters Custom Homes projects — editorial finish selection, furnishings, textiles, and styling. Learn more at emeraldoakdesign.com.
Can Emerald & Oak Design work on a renovation without a ground-up build?+
Yes. Emerald & Oak Design regularly handles finish-only and furnishings-only engagements alongside room-scale renovations.
Continue reading