Traditional & Georgian
Piper Glen Estates
The original enclave — mature landscaping, acre-plus lots, and the largest residences in the community.
Neighborhood Overview
A closer look at Piper Glen Estates.
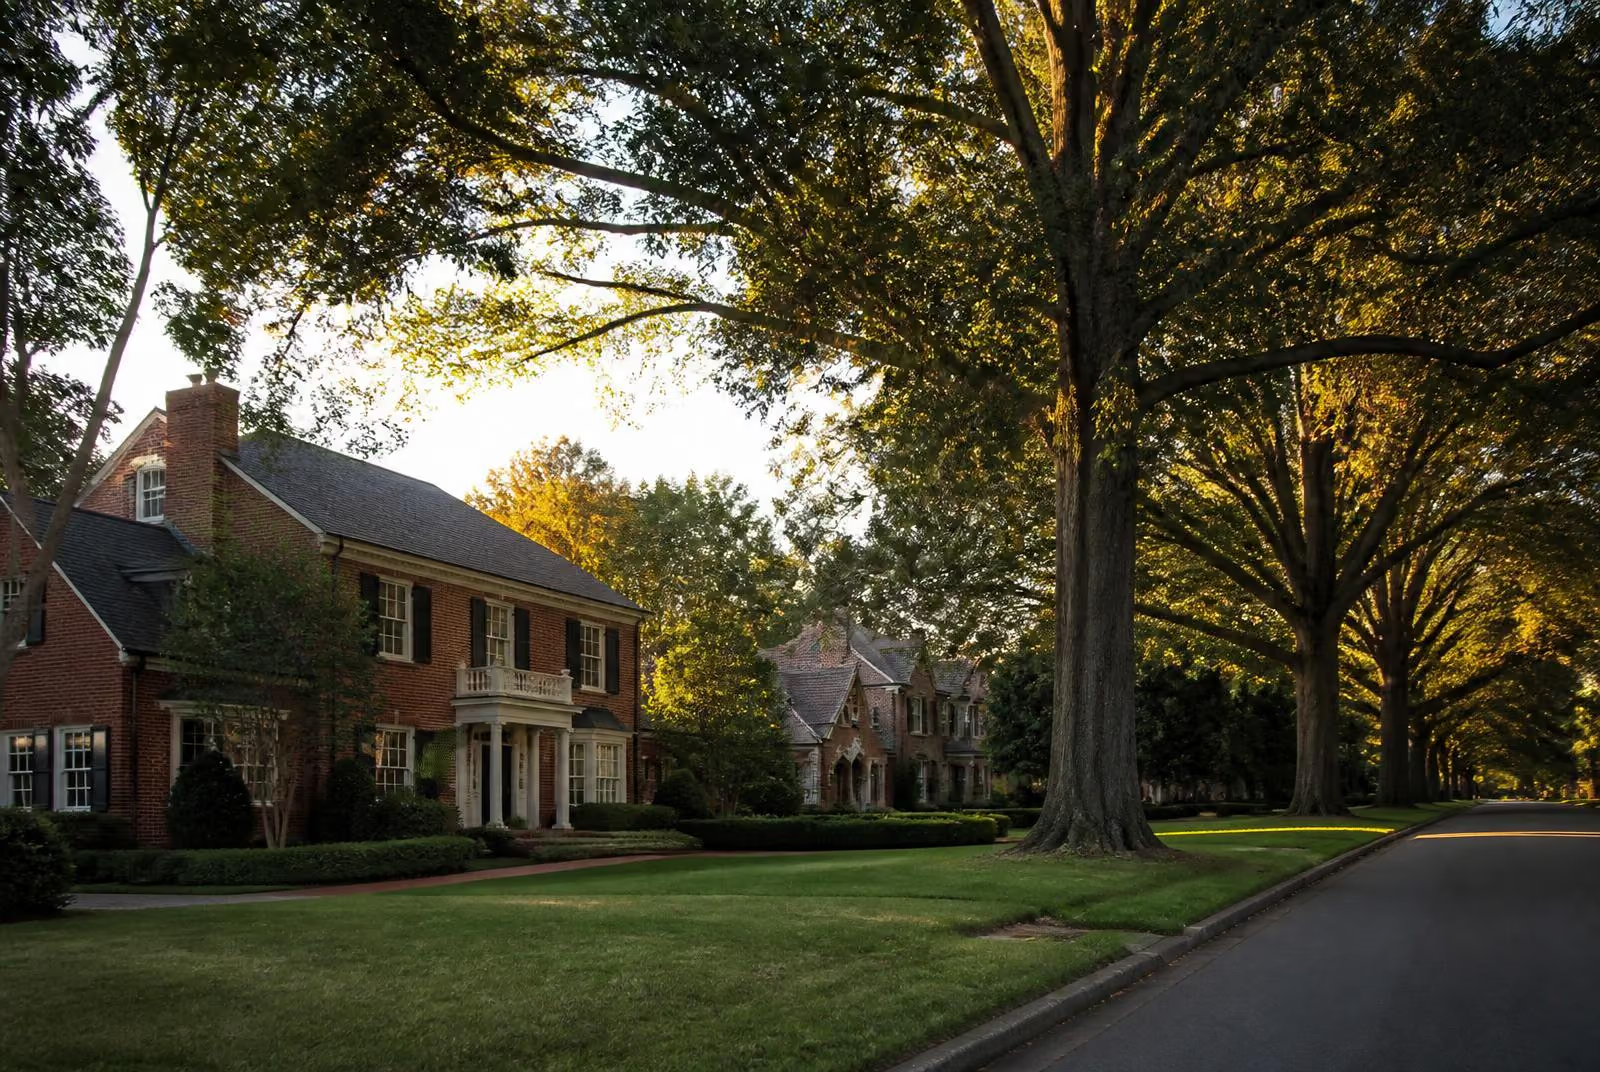
Piper Glen Estates is the founding address — the streets plotted first when the community was master-planned around Arnold Palmer's course in the late 1980s. Three decades on, it remains the largest, most established, and most heavily landscaped section of Piper Glen. Interior lots routinely run an acre or more, the tree canopy has fully matured, and the residences carry the estate scale that defines the community's public image.
What defines it
- Founding neighborhood
- Largest interior lots
- Mature landscape
- Estate-scale architecture
History & development
Ground broke on Piper Glen Estates in 1988, in parallel with the TPC course. The earliest homes were built between 1989 and 1996 by a rotating cast of Charlotte's most established custom builders — largely Georgian, Colonial Revival, and traditional forms rendered at estate scale. A second wave of residences arrived in the mid-2000s on the neighborhood's remaining interior lots. Very little land remains unbuilt today; nearly all activity is renovation or full teardown-and-rebuild.
Who lives here
The neighborhood skews to established families and empty-nesters who have owned for a decade or more. Turnover is quiet — most homes trade off-market, and long-tenured owners are common. A meaningful share of residents are members of the club, though membership is not tied to owning a home here.
Streets & lots
The neighborhood is organized around a central spine with a series of gentle cul-de-sacs branching off. The largest lots — approaching 1.6 acres — sit on the interior loops; the tighter homesites face the community's perimeter road. Rear yards are deep, most residences are set well back from the street, and a mature hardwood canopy runs almost continuously overhead.
Architecture
Georgian and Colonial Revival dominate, executed at scale: symmetrical facades, brick and painted-brick envelopes, slate or standing-seam roofs, paneled libraries, and formal center-hall plans. A newer wave of transitional renovations has softened many interiors — plaster walls, rift-sawn oak floors, and honed stone in place of the original polished finishes — while leaving the exterior architecture unchanged.
Getting around
Piper Glen Estates uses the community's north gate for daily traffic. The clubhouse is a two- to four-minute drive; the Ballantyne shopping corridor is under ten minutes. Uptown Charlotte is a twenty- to twenty-five-minute commute outside rush hours.
How it compares
Where The Palmer is defined by its relationship to the golf course, Piper Glen Estates is defined by lot size and landscape. Buyers choosing between the two typically weigh long fairway views (Palmer) against acreage, mature trees, and interior privacy (Estates).
What to know
- The founding section — most established landscape and largest interior lots.
- Almost entirely built out; new construction here means teardown-and-rebuild.
- Turnover is quiet and often off-market — private representation matters.
- Renovation activity is high; expect ongoing work on many streets.
- Closest gate to the north entrance and the club's practice facilities.
Deep Dive
Architecture, lots, walkability & recent sales in Piper Glen Estates.
Architectural mix
Georgian & Colonial Revival
~45%Symmetrical brick facades, center-hall plans, slate or standing-seam roofs.
Traditional Southern Estate
~30%Deep porches, painted brick, dormered third floors, formal gardens.
Transitional Renovation
~20%Original envelopes with re-planned interiors — plaster, rift-sawn oak, honed stone.
Contemporary Rebuild
~5%Teardown-and-rebuild homes on original acreage; glass rear elevations.
Lot profile
- Typical Lot
- 0.9 – 1.2 acres
- Full Range
- 0.65 – 1.6 acres
- Frontage
- 110 – 180 ft on interior loops
- Topography
- Gently rolling, deep rear yards with natural buffers
- Tree Canopy
- Mature hardwood — continuous canopy on interior streets
- Build-Out
- Essentially built out; new homes arrive via teardown-and-rebuild
Walkability & getting around
Estate-scale and car-oriented by design. Daily errands require a short drive, but the internal street network is quiet enough that walking and running loops are part of the neighborhood's rhythm.
- Sidewalks
- Partial — walking paths on the central spine, none on most cul-de-sacs
- Cart Access
- Golf cart access to the clubhouse via community roads
- TPC Piper Glen clubhouseCart · 5–7 min
- Community north gateWalk · 8–12 min
- Ballantyne Village shoppingDrive · 9 min
- Elementary school zoneDrive · 6 min
- I-485 interchangeDrive · 7 min
Recent sales summary
Steady. Renovated estates clear quickly; original-condition homes negotiate on price.
Median
$1.72M
Median $/SF
$318
Days on Market
34 days
Window
Trailing 12 months
Kilbourne Green
$2.15MSpring · 6,400 sf · $336/sf
Full transitional renovation, 1.3-acre interior lot.
Glenmoor Ridge
$1.68MWinter · 5,500 sf · $305/sf
Original 1994 Georgian, sold to a rebuild-minded buyer.
Stonebriar Court
$1.45MLate summer · 4,900 sf · $296/sf
Cul-de-sac homesite, kitchen and primary suite updated.
Sales figures are representative summaries of publicly reported activity in Piper Glen Estates and are not a live MLS feed. For verified, current comparables, request a private market briefing.
Currently Available
Homes in Piper Glen Estates


Practical Questions
Buying in Piper Glen Estates: the practical answers
What does a home in Piper Glen Estates typically cost?+
Homes in Piper Glen Estates generally trade in the $2.5M – $6M+ range. Over the trailing 12 months, the median closed price was $1.72M at roughly $318 per square foot, with a median of 34 days on market. Steady. Renovated estates clear quickly; original-condition homes negotiate on price.
How big are the lots in Piper Glen Estates?+
Most homesites run 0.9 – 1.2 acres, with the full range spanning 0.65 – 1.6 acres. Frontage is typically 110 – 180 ft on interior loops, the terrain is gently rolling, deep rear yards with natural buffers, and tree cover is best described as mature hardwood — continuous canopy on interior streets.
What architectural styles will I find in Piper Glen Estates?+
The housing stock is led by Georgian & Colonial Revival and Traditional Southern Estate. Symmetrical brick facades, center-hall plans, slate or standing-seam roofs. Deep porches, painted brick, dormered third floors, formal gardens.
Is Piper Glen Estates walkable, and how do residents get around?+
Estate-scale and car-oriented by design. Daily errands require a short drive, but the internal street network is quiet enough that walking and running loops are part of the neighborhood's rhythm. Sidewalks: partial — walking paths on the central spine, none on most cul-de-sacs. Cart access: golf cart access to the clubhouse via community roads. Typical trips include TPC Piper Glen clubhouse (cart, 5–7 min); Community north gate (walk, 8–12 min); Ballantyne Village shopping (drive, 9 min).
Is there new construction available in Piper Glen Estates?+
Essentially built out; new homes arrive via teardown-and-rebuild. In practice that means buyers looking for new construction here are usually pursuing a renovation of an existing envelope or a rebuild on an established homesite rather than a builder's spec inventory.
What have homes recently sold for in Piper Glen Estates?+
A representative recent closing: Kilbourne Green at $2.15M (6,400 sf, $336 per square foot) — Full transitional renovation, 1.3-acre interior lot. These figures are summaries of publicly reported activity rather than a live MLS feed; request a private market briefing for verified, current comparables.
How many homes are for sale in Piper Glen Estates right now?+
This guide currently features 2 residences in Piper Glen Estates, from $2,895,000 to $4,650,000. Inventory in Piper Glen Estates is limited and a meaningful share of activity happens quietly, so ask about off-market opportunities as well.
Frequently Asked
Community questions & answers
Are homes in Piper Glen Estates on the golf course?+
A handful back onto the routing, but most are interior lots. Buyers who require direct fairway frontage typically look at The Palmer or Fairway Ridge instead.
How old are the homes in Piper Glen Estates?+
The majority were built between 1989 and 2006. A meaningful percentage have since been fully renovated, and a small number have been torn down and rebuilt on the original lot.
Is new construction available in Piper Glen Estates?+
Rarely, and only via teardown-and-rebuild. The section is essentially built out on its original plot.
Do all Piper Glen neighborhoods share the same HOA and amenities?+
Yes. All six sections sit under a single Piper Glen HOA, with shared architectural review guidelines and shared entry-gate infrastructure. Club membership is a separate matter — you do not need to be a club member to own in any section.
Which sections are on the Arnold Palmer golf course?+
The Palmer and Fairway Ridge have the most direct relationship to the routing — The Palmer by frontage, Fairway Ridge by elevated views. A handful of homes in Piper Glen Estates and Glen Oaks also back onto the course.
How do I see homes across multiple sections at once?+
Private tours across all six sections can be arranged in a single afternoon. Reach out through the contact page and we will coordinate a route matched to your architectural and lot-size preferences.
Private Guidance
Considering a home in Piper Glen Estates?
Your Leader in Luxury knows every street, every lot, and every off-market opportunity in Piper Glen.
Speak with a Piper Glen Specialist